
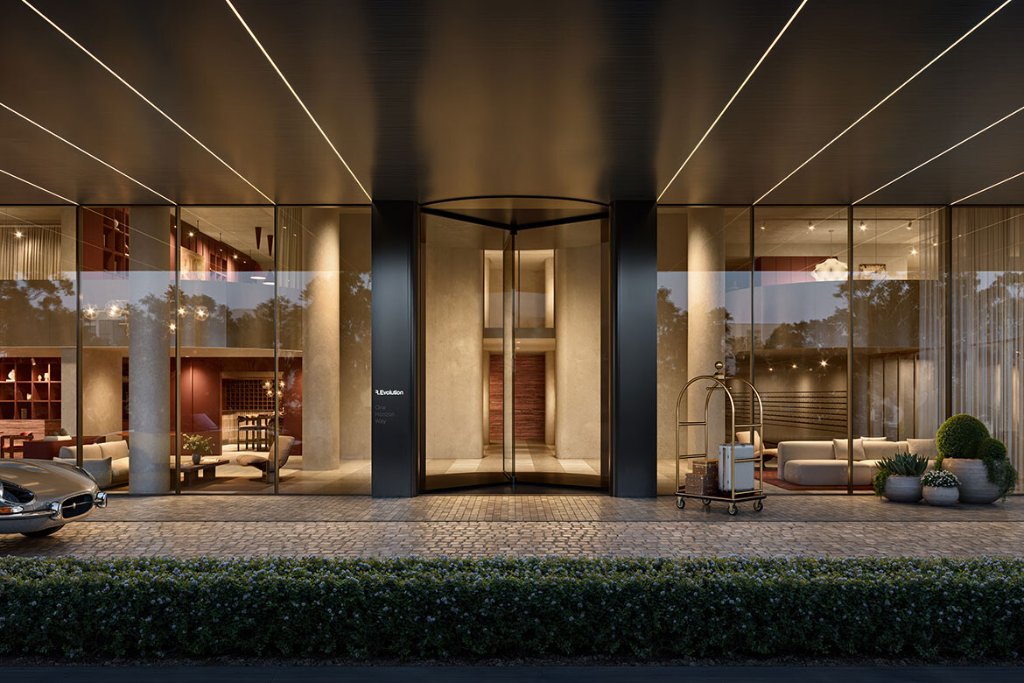
Now Selling · 1 Horizon Way, South Melbourne
R.Evolution
The Premium Collection · Sub-Penthouses
Never-to-be-built-out bay, park and city views from the top of South Melbourne's final tower.
253–273 Normanby Road, South Melbourne
The final tower,
the highest views
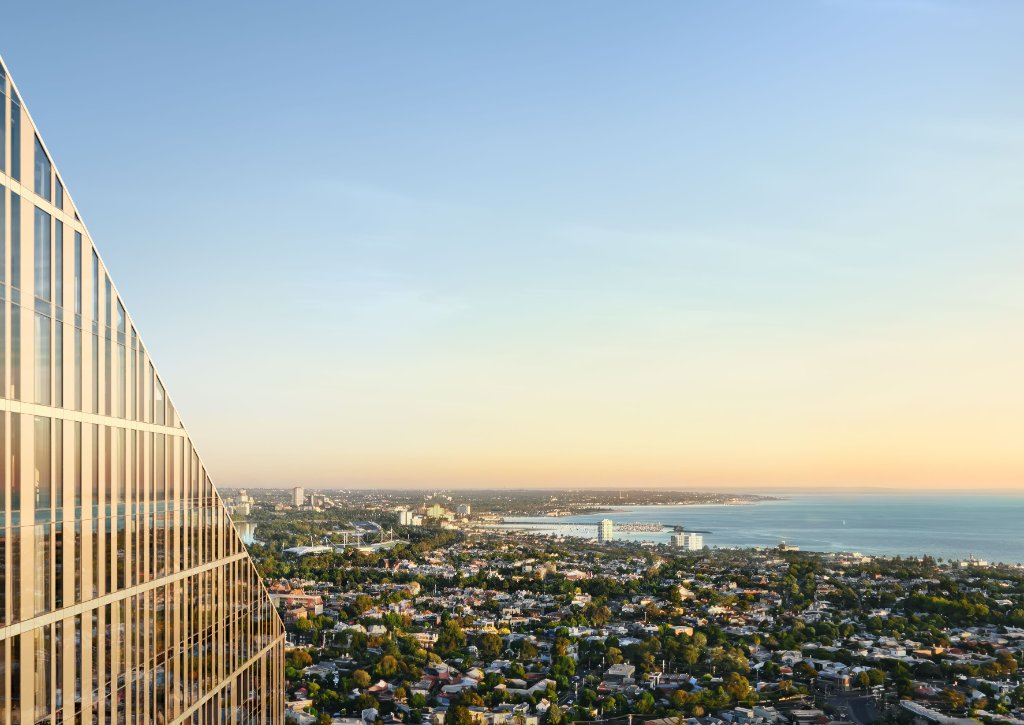
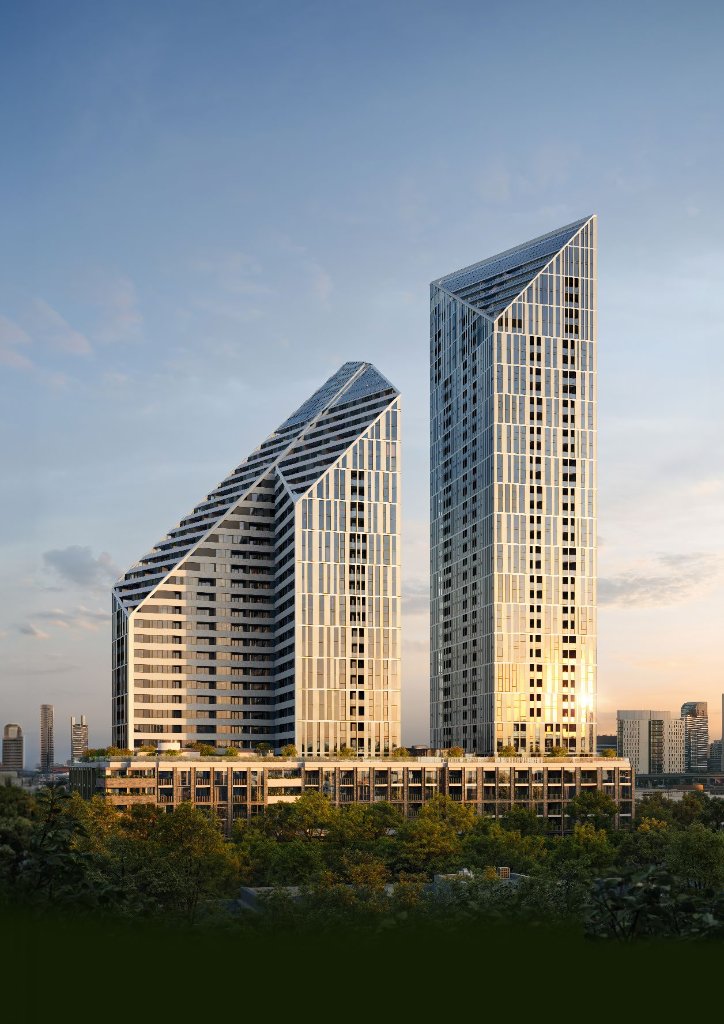
R.Evolution is the second and final tower of R.Corporation's award-winning R.Iconic precinct — designed by Plus Studio with one acre of Paul Bangay rooftop gardens, rising between the CBD and Port Phillip Bay. Its Premium Collection sub-penthouses crown the tower, ten floors higher than its completed sister.
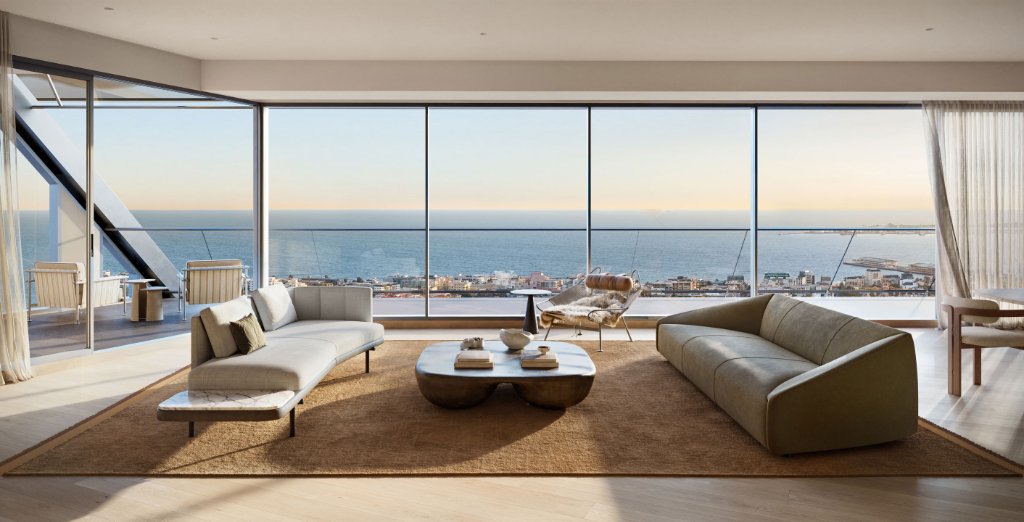
A 20-metre void between the towers preserves uninterrupted sightlines to the water and the skyline — views that can never be built out. White-washed oak, natural stone and dramatically oversized windows, backed by a dedicated concierge and 24/7 security.
Victoria's Best Lifestyle Development
From $3.53M
Premium 3-Bed Band
~40
Storeys — 10 Higher Than R.Iconic
45+
Resident Amenities
2027
Completion · Move-In From Mid-2026
Above the Final Tower
Preserved by a 20-Metre Void
Views that can never be built out
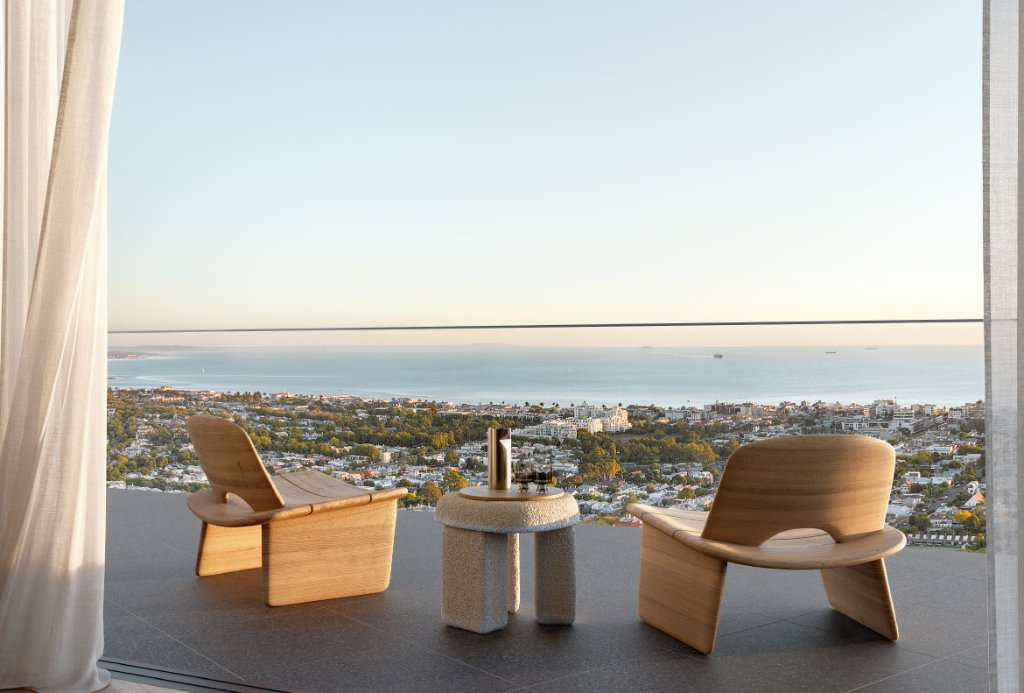
Port Phillip Bay, the parklands and the skyline — locked in from the top of the tower, forever.
The Premium Collection
Life above the horizon
Architecture & interiors: Plus Studio · Landscape: Paul Bangay · Artist impressions
Reserved For The Top Tier
Privileges of the Collection
01
Horizon Lounge, Level 30
A five-star-hotel lounge with bay and parkland views, reserved exclusively for sub-penthouse, penthouse and townhouse owners.
02
R.Evolution Concierge
A dedicated personal service that knows your schedule — appointments booked, errands handled, travel curated.
03
The Chairman's Club
Private offices, meeting rooms and a boardroom within your own building — work without ever commuting.
04
The Guest House
An architect-designed, fully self-contained suite for your visitors, bookable through the resident app.
05
Never-built-out views
A 20-metre void between the towers legally preserves uninterrupted sightlines to Port Phillip Bay and the skyline.
06
Paul Bangay gardens
One acre of rooftop gardens by Australia’s most celebrated landscape designer, with pools, pavilions and a running track.
07
Crafted interiors
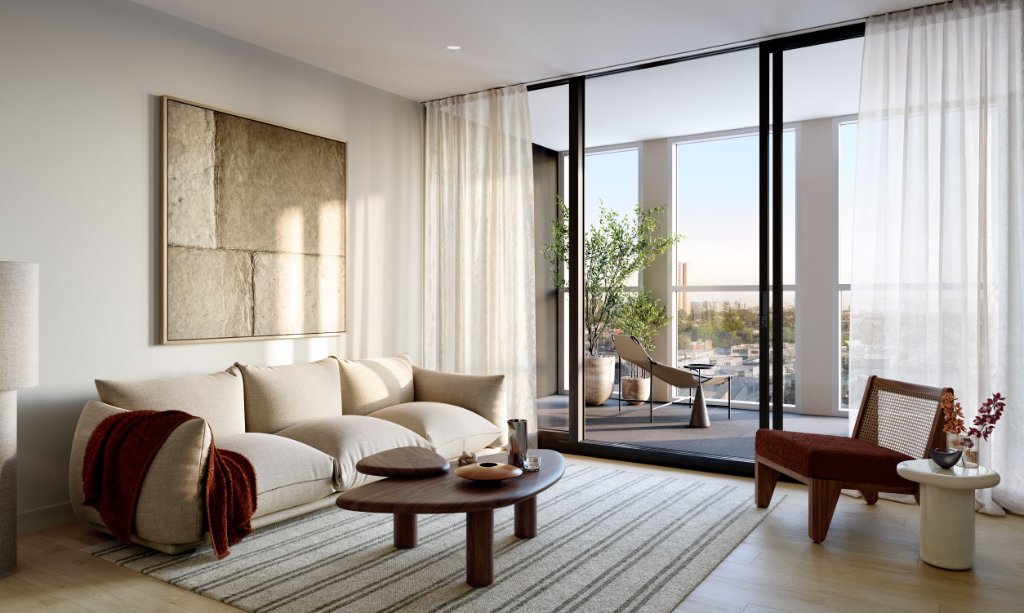
White-washed oak floors, natural stone and porcelain, with dramatically oversized windows framing the water.
08
7-star efficiency
High-performance glazing cuts temperature-control energy by up to 25% — an average 7-star NatHERS rating.
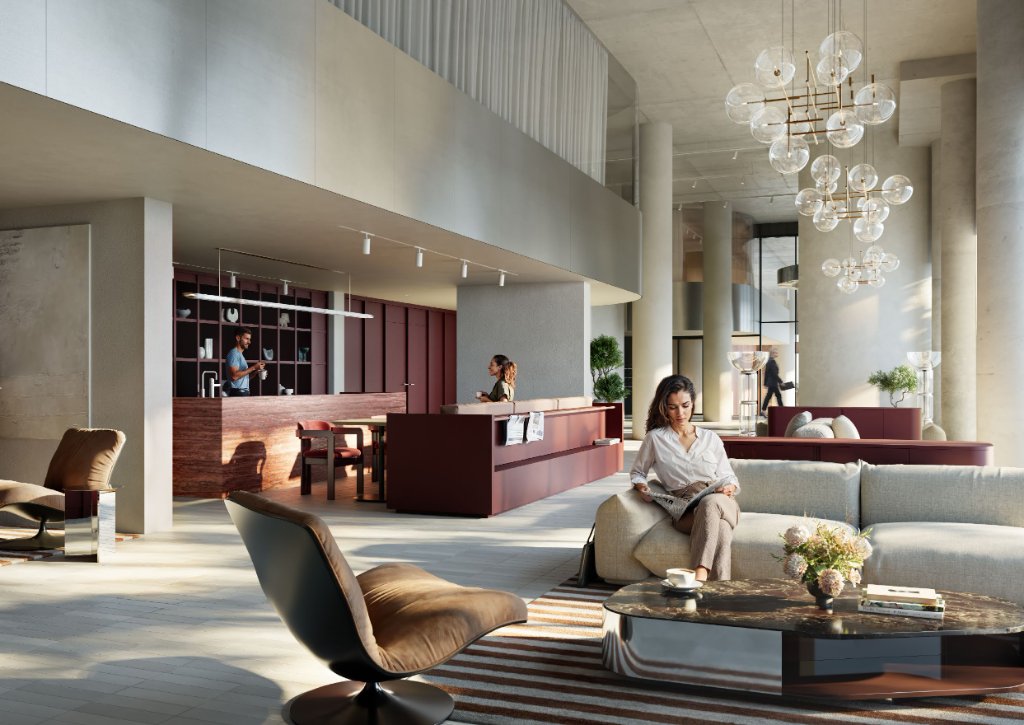
Lounges to the specification of a five-star hotel
The Clubs
45+ amenities, three private clubs
The Wellness Club, The Social Club and The Chairman's Club span the tower and its rooftop — pools, spa, cinema, wine cellar, private dining and an acre of Paul Bangay gardens with its own running track.
South Melbourne
Between the city and the bay
Minutes to the CBD, a stroll to South Melbourne Market, Albert Park Lake and the Port Melbourne beaches — the city-fringe address that keeps both worlds within reach.
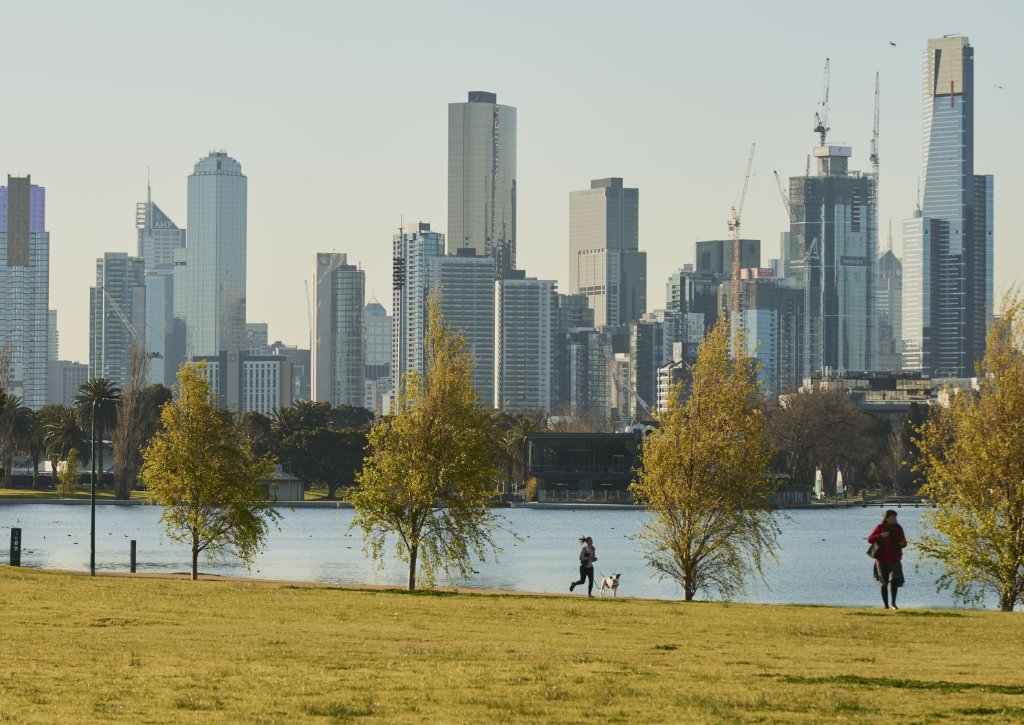
Albert Park Lake, moments away
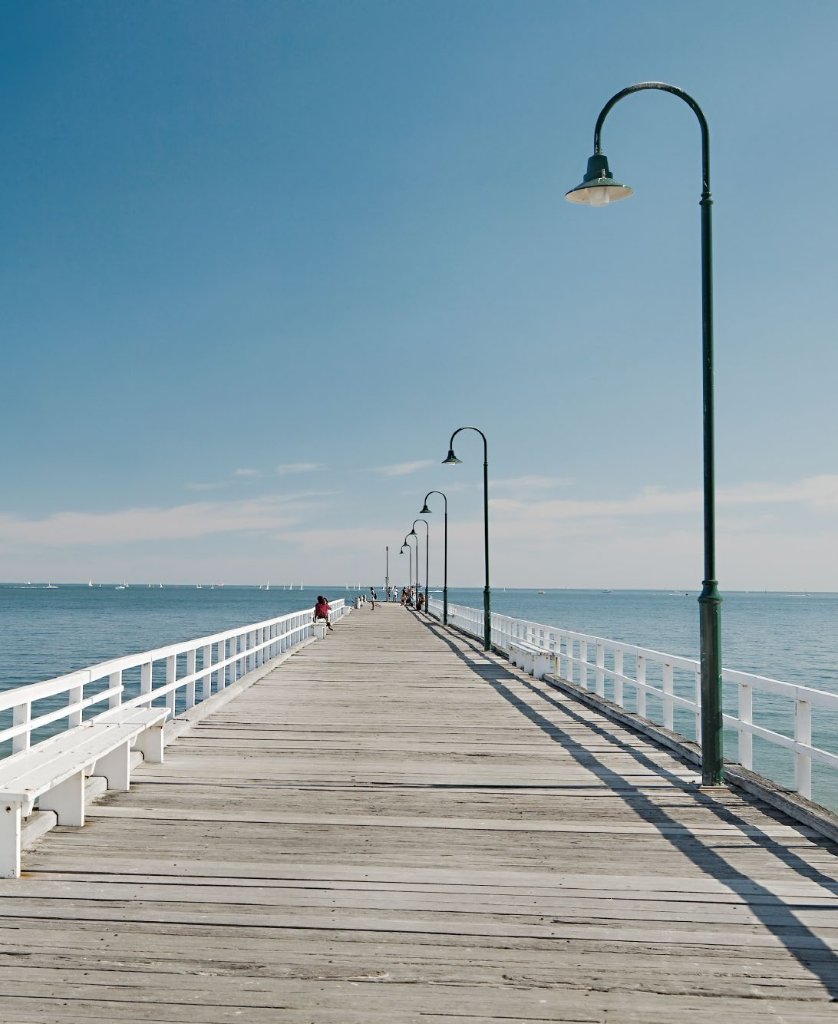
Kerferd Road Pier, Port Melbourne
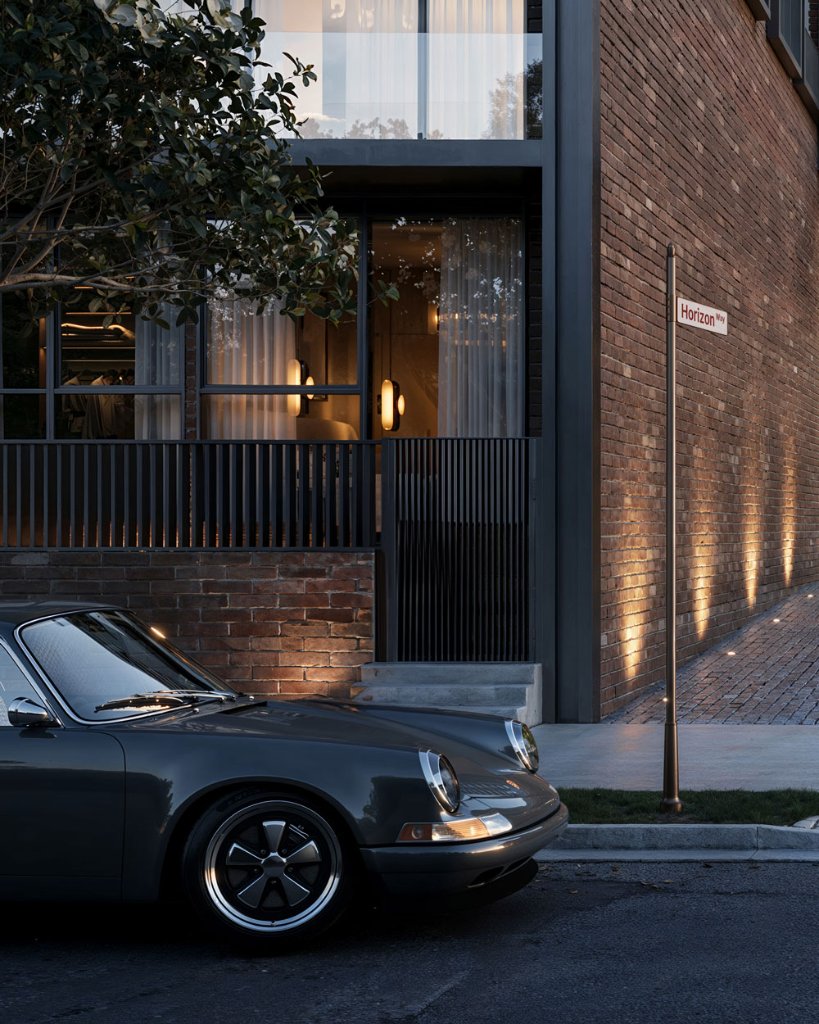
Horizon Way, the precinct’s own street
The Address · 1 Horizon Way, South Melbourne
Between the city and the bay
The Residence
R.Evolution
The final tower of the R.Iconic precinct — 1 Horizon Way, with the Premium Collection sub-penthouses at its crown.
Premium Collection · From $3,525,000
A limited number of
sub-penthouse homes
Presented by Solomon Bloom to qualified purchasers. Floor plans and full Premium Collection pricing available on request.
Solomon Bloom · Melbourne · Singapore · Private & Confidential
Interested in Something Else?
The penthouse
specialists
Melbourne, Sydney and the Gold Coast’s finest reach us before the market. Tell us what you’re looking for — you’ll see it first.
Off-market · Off-the-plan · Completed prestige
Start the conversation