
For Sale · 5601/464 Collins Street, Melbourne
Collins House
The Penthouse · Levels 56 & 57
Secluded behind mirrored doors, lies a penthouse like no other.
5601 / 464 Collins Street, Melbourne
Manhattan grandeur,
distinctly Melbourne
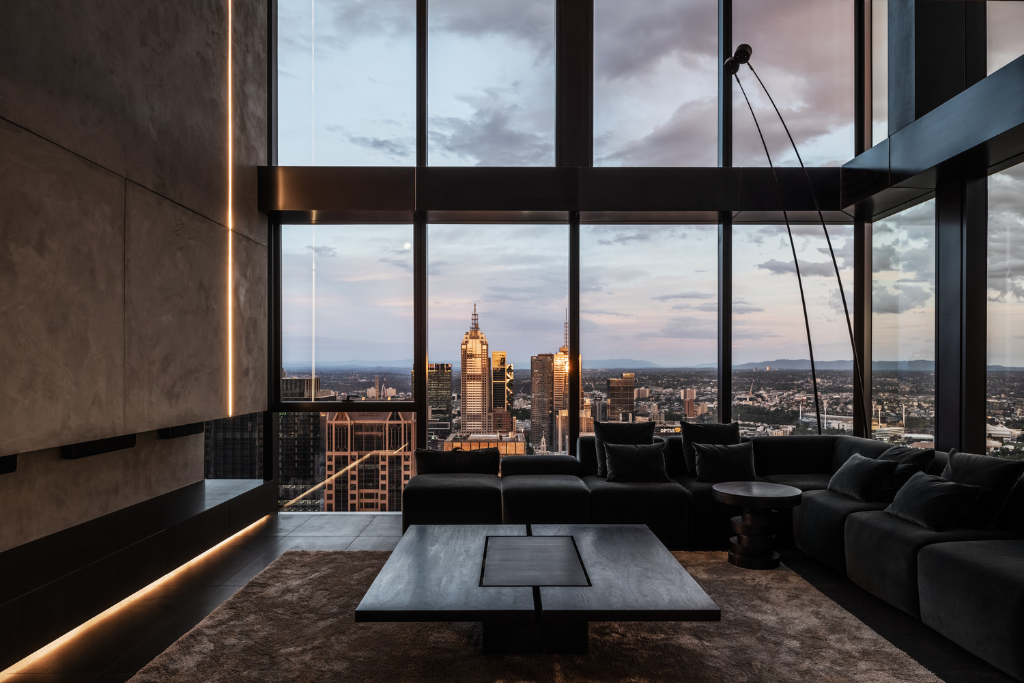
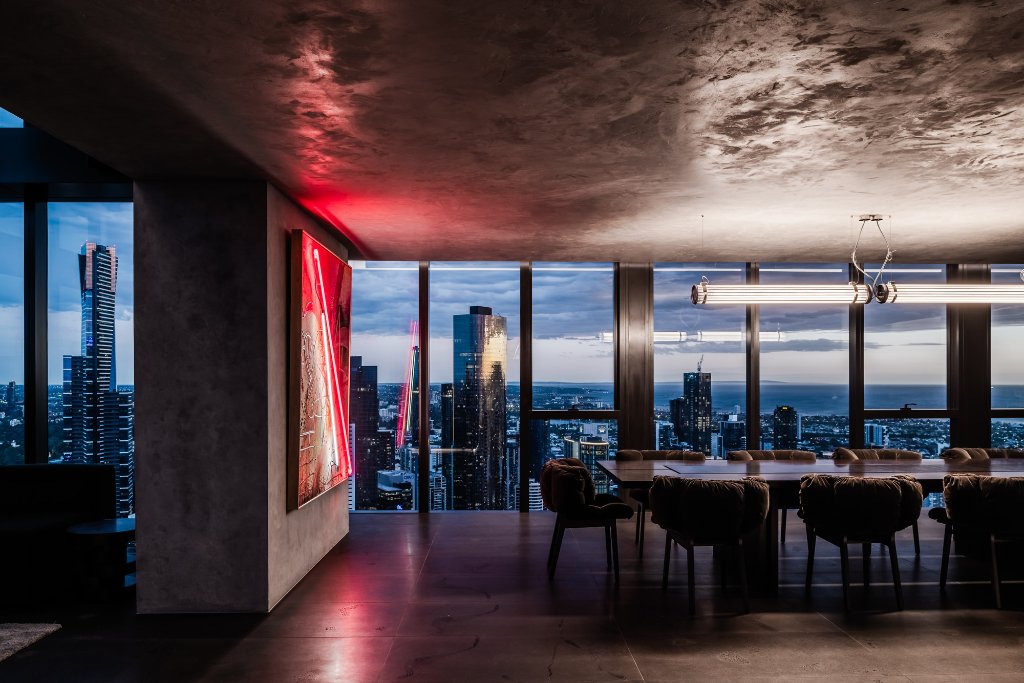
Occupying the top two levels of the 60-storey Collins House tower, this extraordinary residence was designed by Cox Architecture with interior designer George Livissianis. Bold and theatrical, refined and artisanal, it commands breathtaking views of Collins Street, Port Phillip Bay and the Dandenong Ranges.
Bluestone flooring, exposed concrete and steel accents ground the moody lower level, while the upper level is a serene retreat wrapped floor to ceiling in rare ocean travertine.
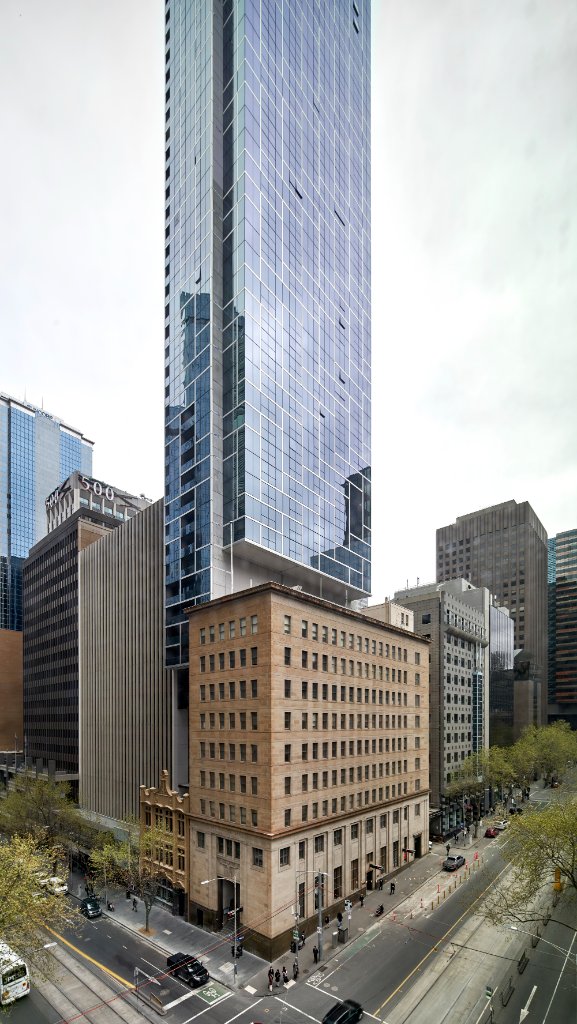
Rising from the heritage Maker's Mark building
$17M
For Sale
480 m²
Across Levels 56 & 57
3 / 3.5 / 4
Beds · Baths · Car Spaces
3rd
Thinnest Tower on Earth
Behind the Mirrored Doors
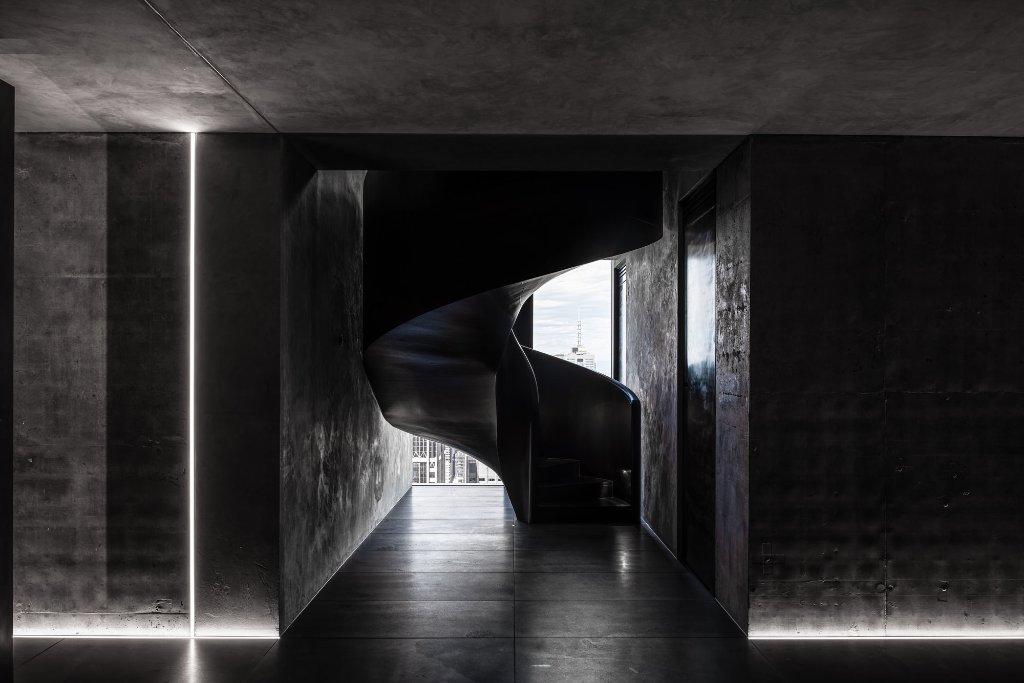
Handcrafted in Blackened Steel
The sculptural staircase
A work of art connecting two worlds — the moody lower level and the travertine retreat above.
The Residence
Theatre and glamour, level by level
Photography: Tom Blachford · Interiors: Cox Architecture / George Livissianis
The Film
Step inside the penthouse
5601 / 464 Collins Street · Melbourne
No Expense Spared
Extravagant by design
01
Mirrored pivot doors
Three 600kg German-engineered mirrored pivot doors create an infinity effect through the entry corridor.
02
Sculptural staircase
A handcrafted sculptural staircase connects the two levels — a work of art in blackened steel.
03
5.5m marble island
A monolithic island honed from Rochelle Grey marble sourced from Italy, crafted by a master stonemason.
04
Gaggenau kitchen
Japan black timber veneer joinery with retractable doors concealing Gaggenau appliances and inset bars.
05
Ocean travertine retreat
The upper level is enveloped floor to ceiling, inside and out, in a rare ocean travertine.
06
Terrace in the sky
A lush Level 57 terrace with BBQ, heated jacuzzi and panoramic city views in the open air.
07
Pibamarmi stone bathtub
Crafted and carved in Italy, with heated towel hooks and flooring in the master sanctuary.
08
Full home automation
Integrated lighting and audio-visual with pre-set scenes, plus a climate-controlled wine cellar.
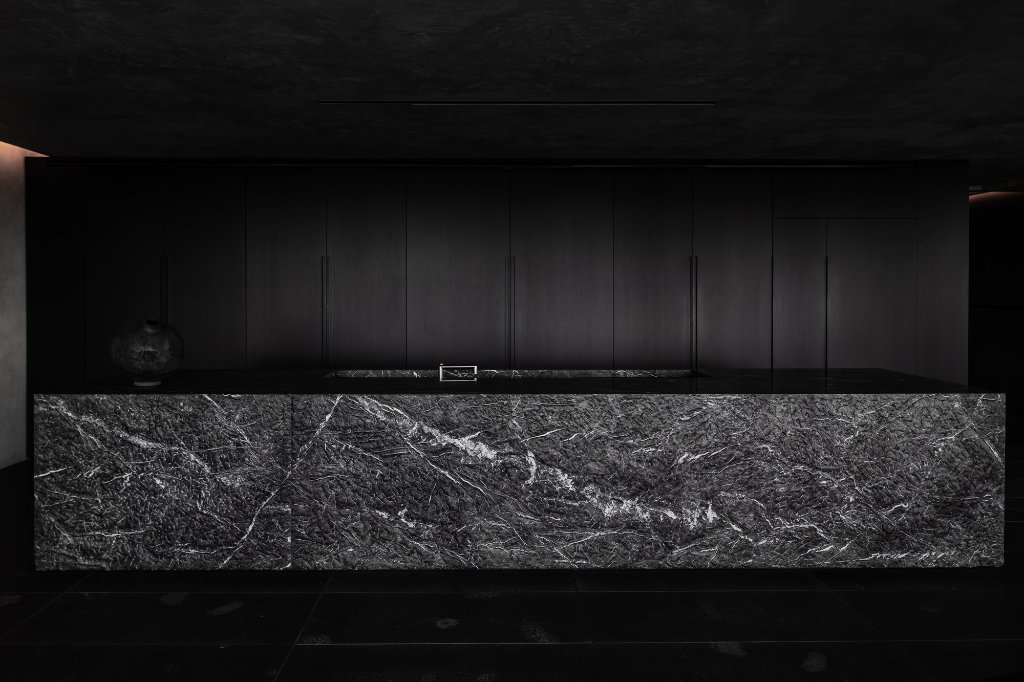
The Rochelle Grey island — a monolith of Italian marble
The Layout
Two floors in the sky
480 square metres across Levels 56 and 57 — open-plan living around the marble island below, and a private master floor above opening onto the heated pool and outdoor terrace.
56 & 57
Levels
480 m²
Internal
3 · 3.5
Beds · Baths
4
Car Spaces
The Building
Opulent city living
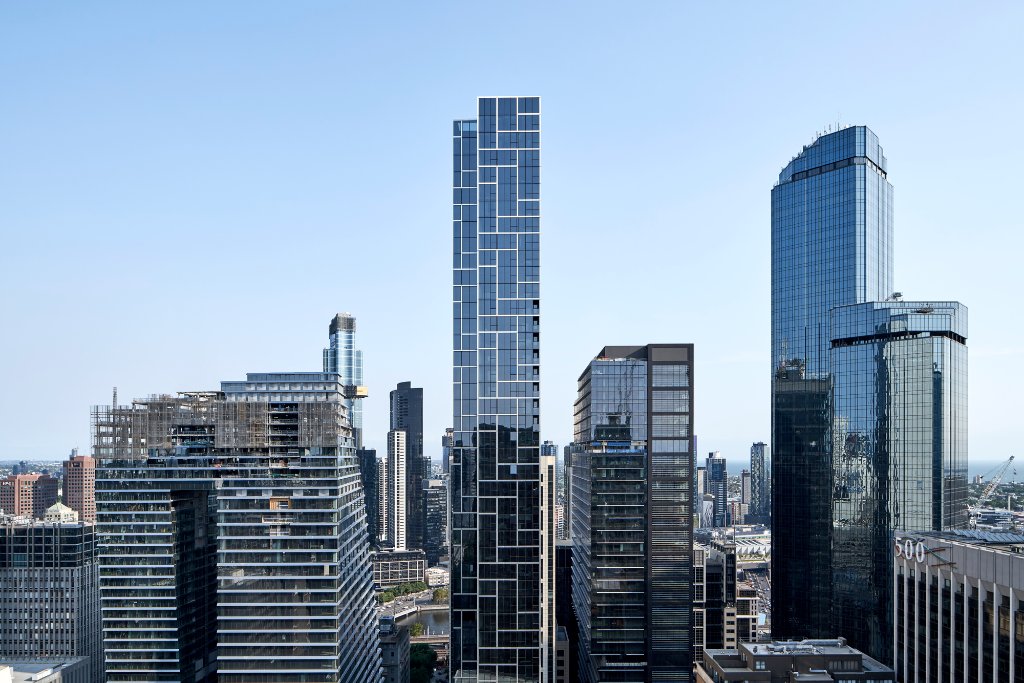
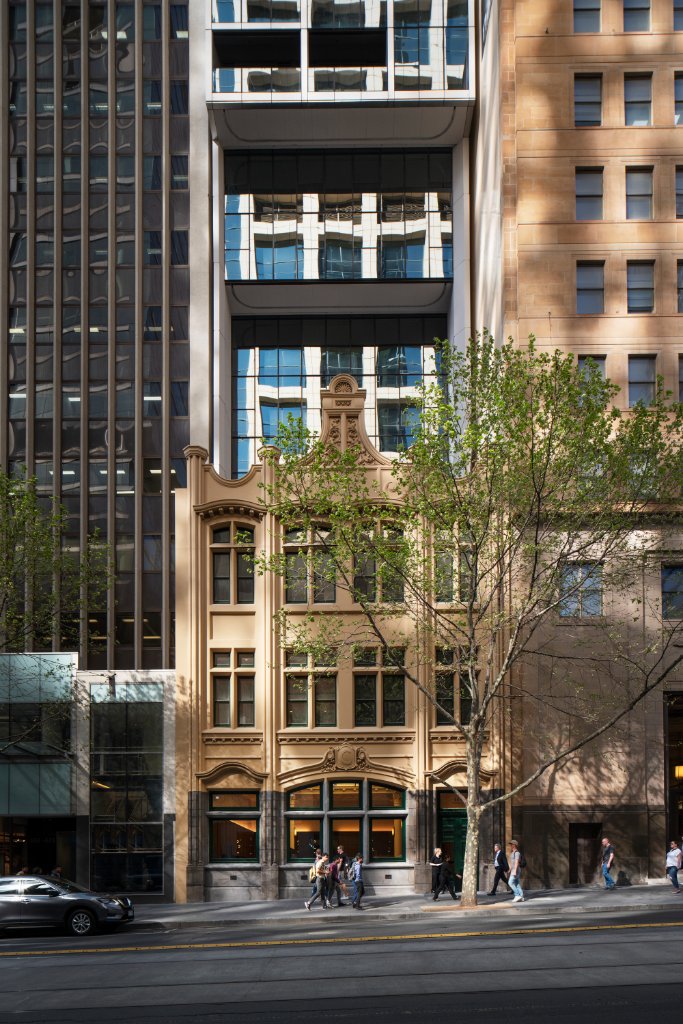
Collins House takes Melbourne's members-only club tradition to a new level — the sumptuous St James Club on Level 27, and the open-air Collins Terrace on Level 3, above a heritage Art Nouveau Corinthian lobby.
The Address · 464 Collins Street
The premier end of Collins Street
The Residence
Collins House
The third thinnest tower on Earth — 60 storeys rising from the heritage Maker's Mark building. The penthouse crowns Levels 56 and 57.
For Sale · $17,000,000
Inspections by private
appointment only
Presented by Solomon Bloom to qualified purchasers. Undoubtedly one of the finest residential offerings in Australia.
Solomon Bloom · Melbourne · Singapore · Private & Confidential
Interested in Something Else?
The penthouse
specialists
Melbourne, Sydney and the Gold Coast’s finest reach us before the market. Tell us what you’re looking for — you’ll see it first.
Off-market · Off-the-plan · Completed prestige
Start the conversation